

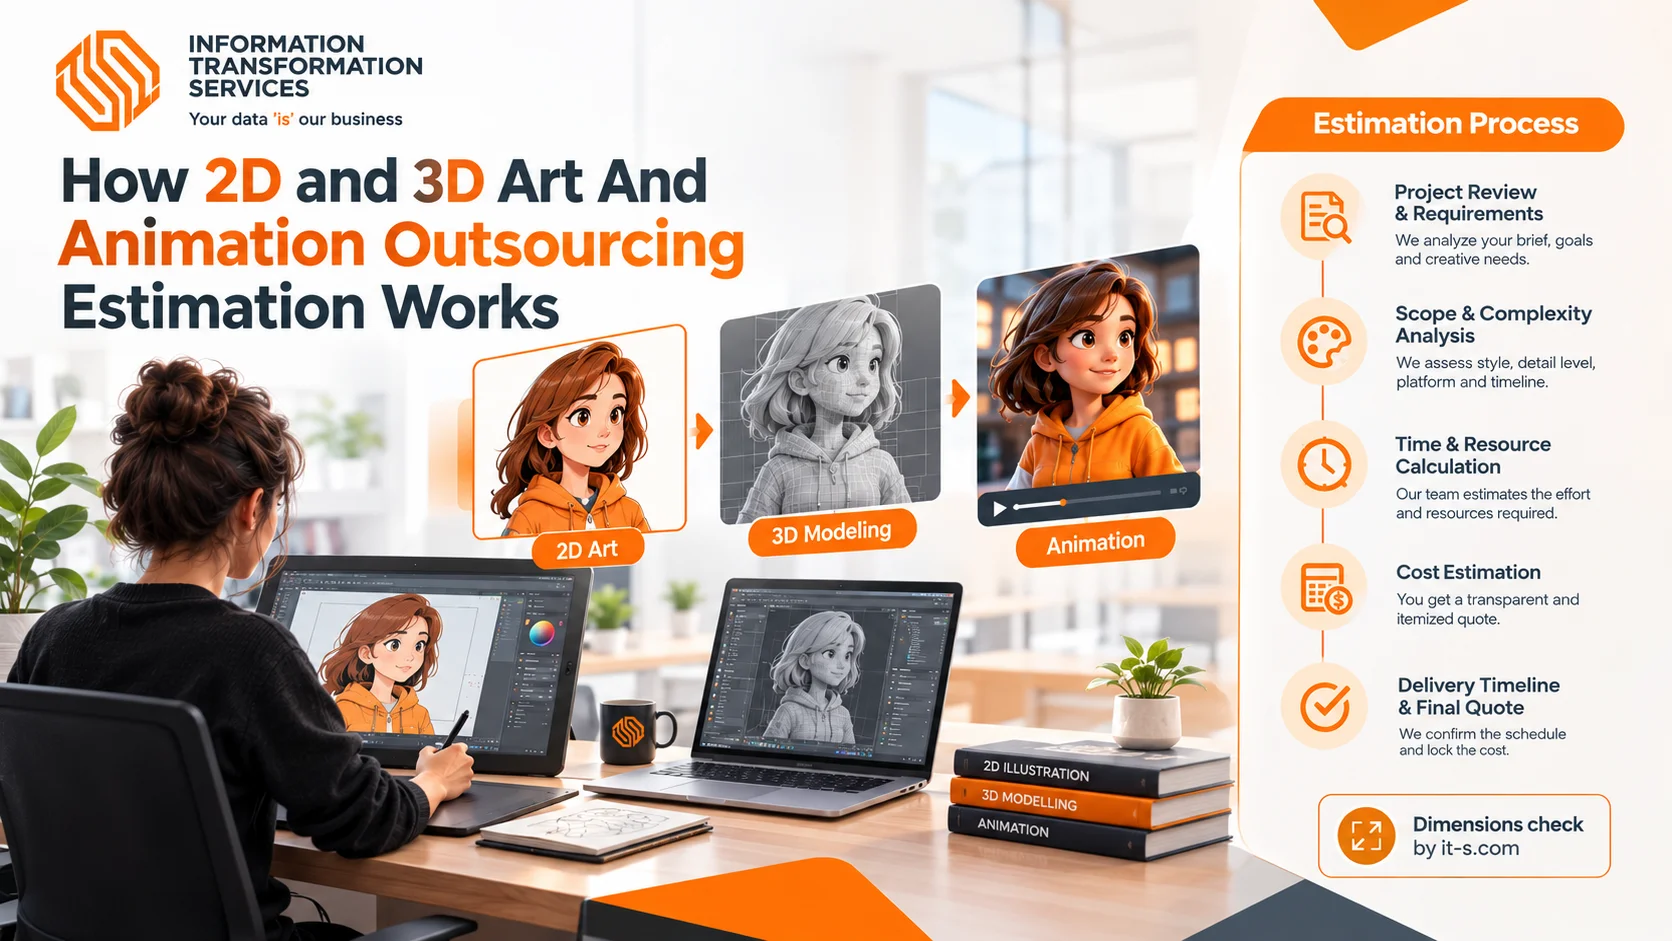
How 2D and 3D art And Animation Outsourcing Estimation Works
September 9, 2026
2D and 3D art and animation outsourcing estimation works as a structured process in which a studio analyzes your brief, prices every task on a work breakdown structure, and returns...
Read More